

Elgin Park Estates, South Surrey · Buyer Represented
Elgin Chantrell, South Surrey, British Columbia
Listed At$2,999,000 CAD
Listed At
$2,999,000
CAD · Sold
Bedrooms
6
Bathrooms
6
4 full · 2 half
Home Area
6,575
sq ft
Lot
15,507
sq ft · 0.36 ac
Levels
3
+ Basement
Garage
Triple
+ RV parking
From Harrison
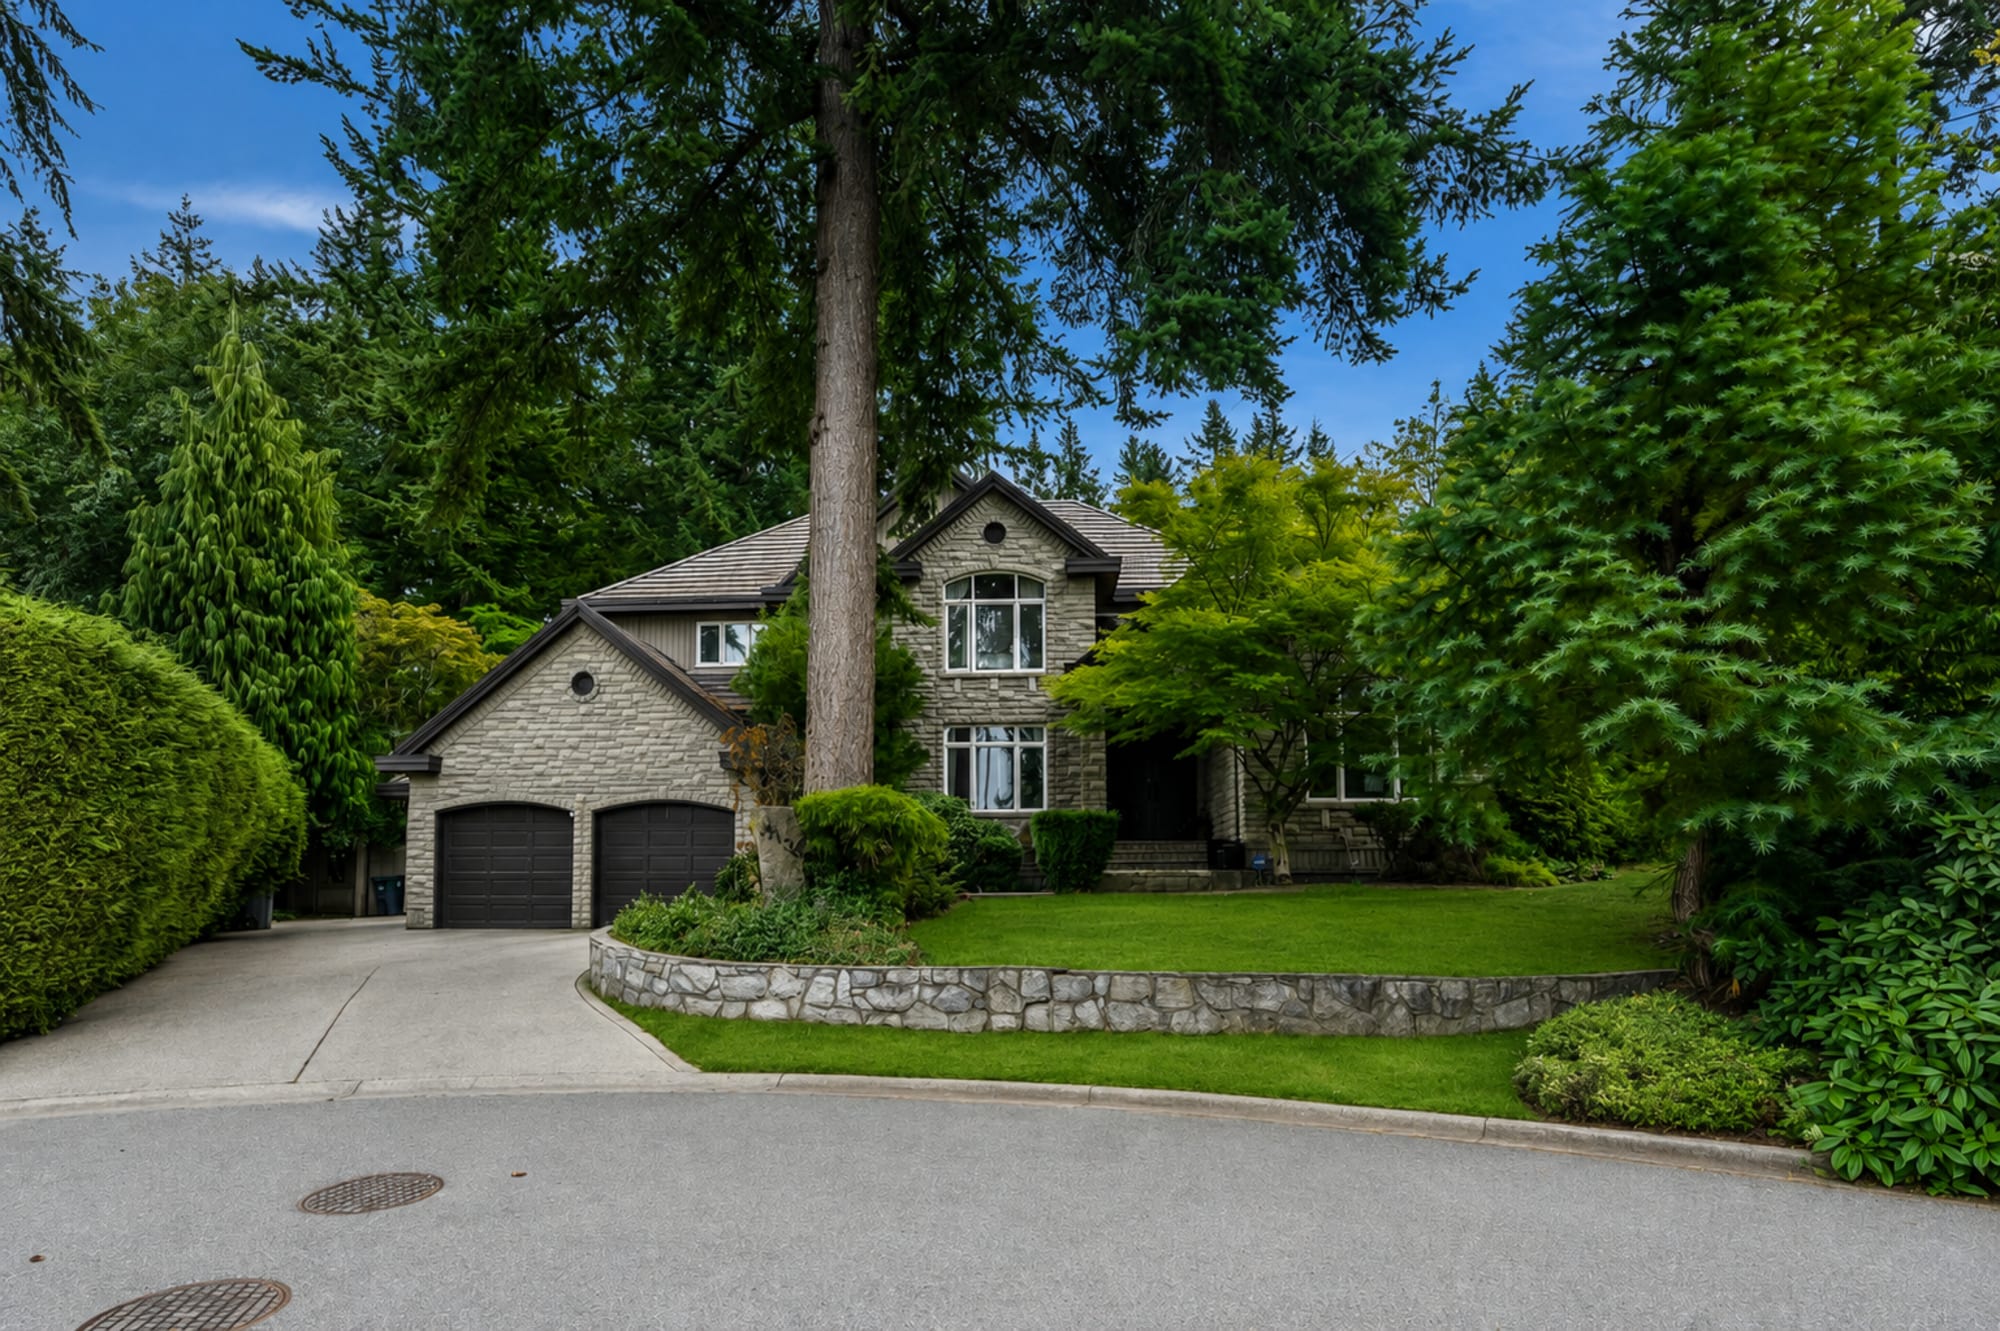
Congratulations to my wonderful clients on their new home in Elgin Park Estates. Some houses make the decision for you. This one does it with 6,575 square feet, six bedrooms, a great room under 18-foot vaulted ceilings, and a primary suite on the main floor, which is rarer than it should be. Downstairs is built for staying in: a media room, a rec room with a bar, and a wine cellar with its own tasting room. The lot runs over 15,000 square feet, and the back yard feels every bit of it.
It was a pleasure working with this family, from the first showing to the day the keys changed hands. Congratulations again. Welcome home.
Harrison Peers
About the Property
Set on a 15,507 square foot lot in the Elgin Chantrell neighbourhood, this stone and wood residence offers 6,575 square feet across three levels plus a full basement. Six bedrooms and six bathrooms include a main-floor primary suite with walk-in closet, and a great room beneath 18-foot vaulted ceilings anchors the main level.
The lower level is designed for gathering: a recreation room with bar, a media room, and a wine cellar with its own tasting room. Outside, patios, decks and a sundeck open onto a generous back yard, with a triple garage and RV parking off the concrete drive. Concrete tile roof, two fireplaces, forced-air natural gas heating, and a swirlpool hot tub complete the picture.
Standout Features
Buying or selling in Elgin?
If you're looking in Elgin Park Estates or thinking about what your own home there is worth, I'd be glad to help. A private, no-obligation conversation, at your pace.